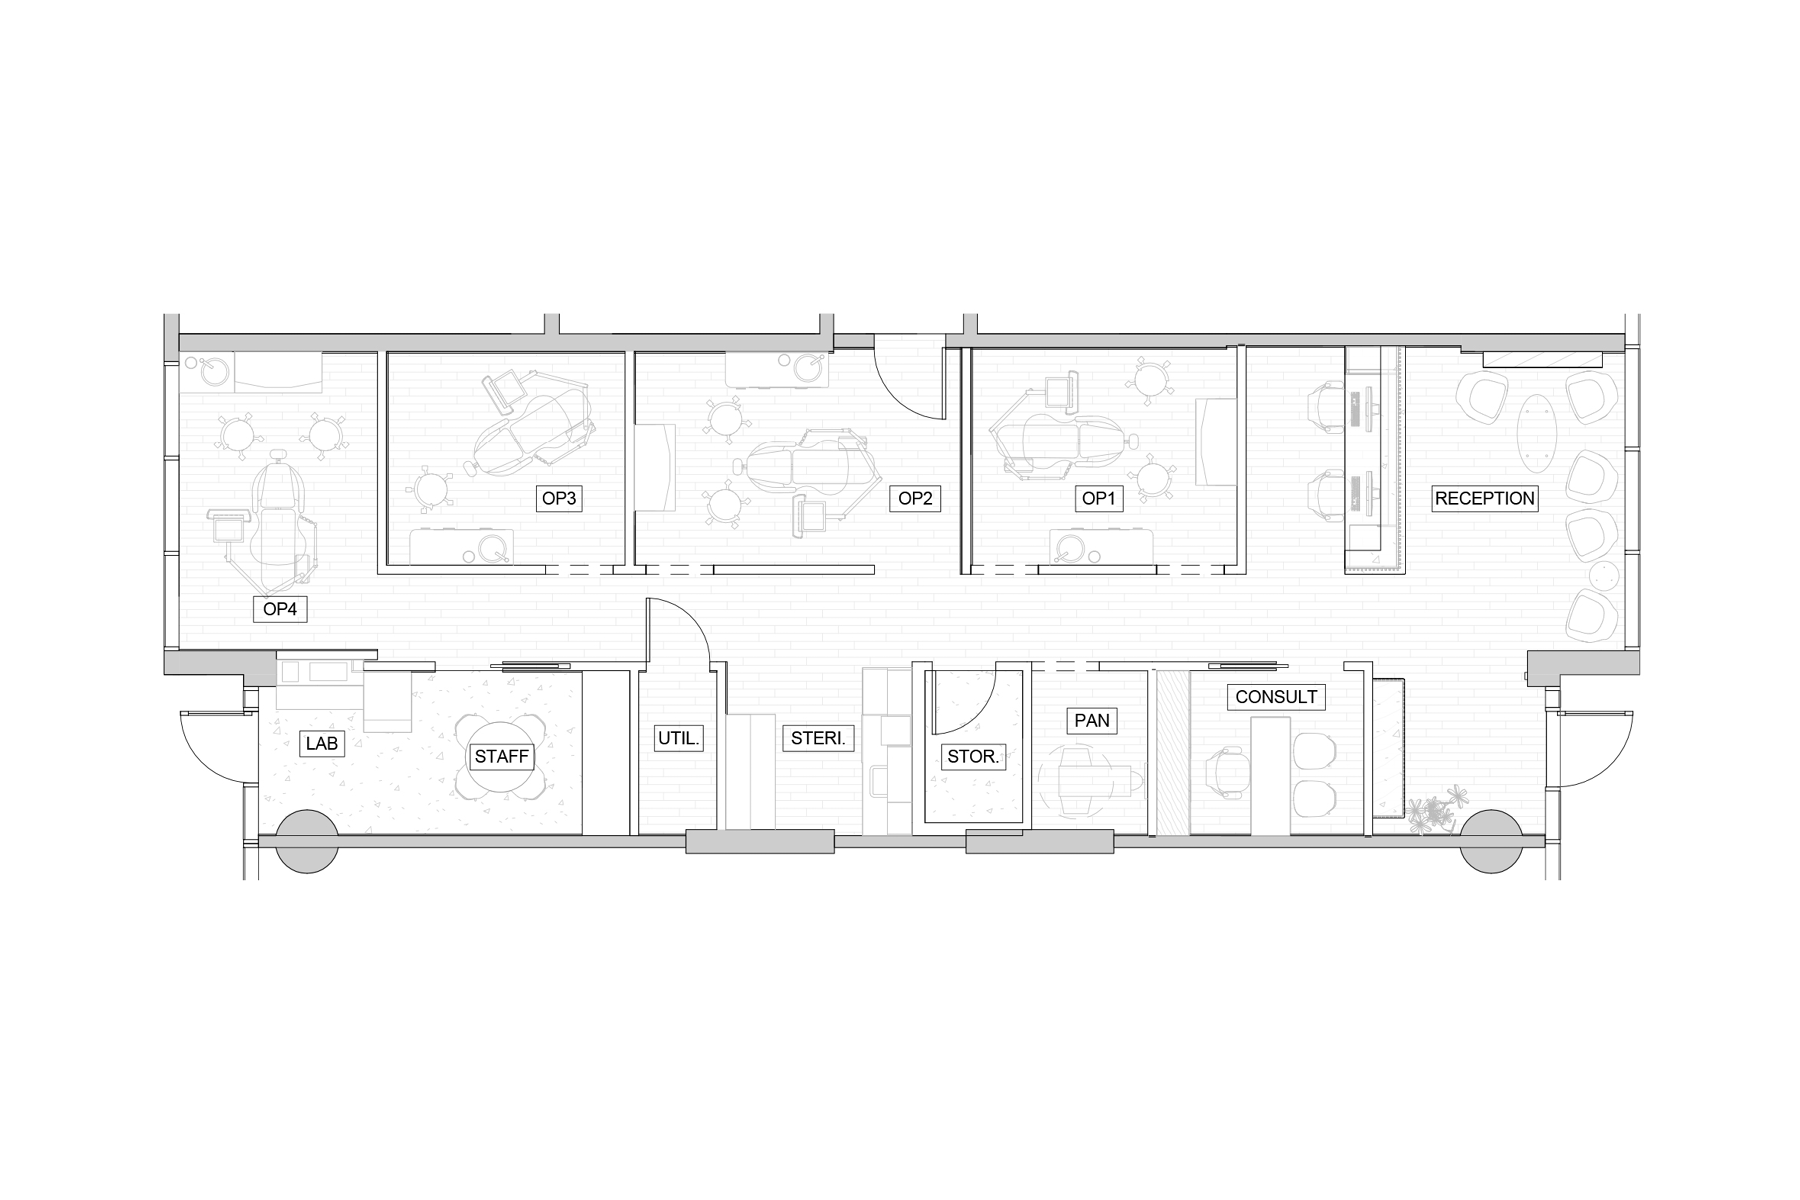
Dental Office Interior Design
We provide interior design for dental offices that combines modern aesthetics with workplace functionality, creating an environment that supports your dental practice’s success.



We design dental office interiors that express your brand identity through cohesive colours, materials, and details. Patients will recognize your practice the moment they walk by.
Branding and Aesthetic Experience
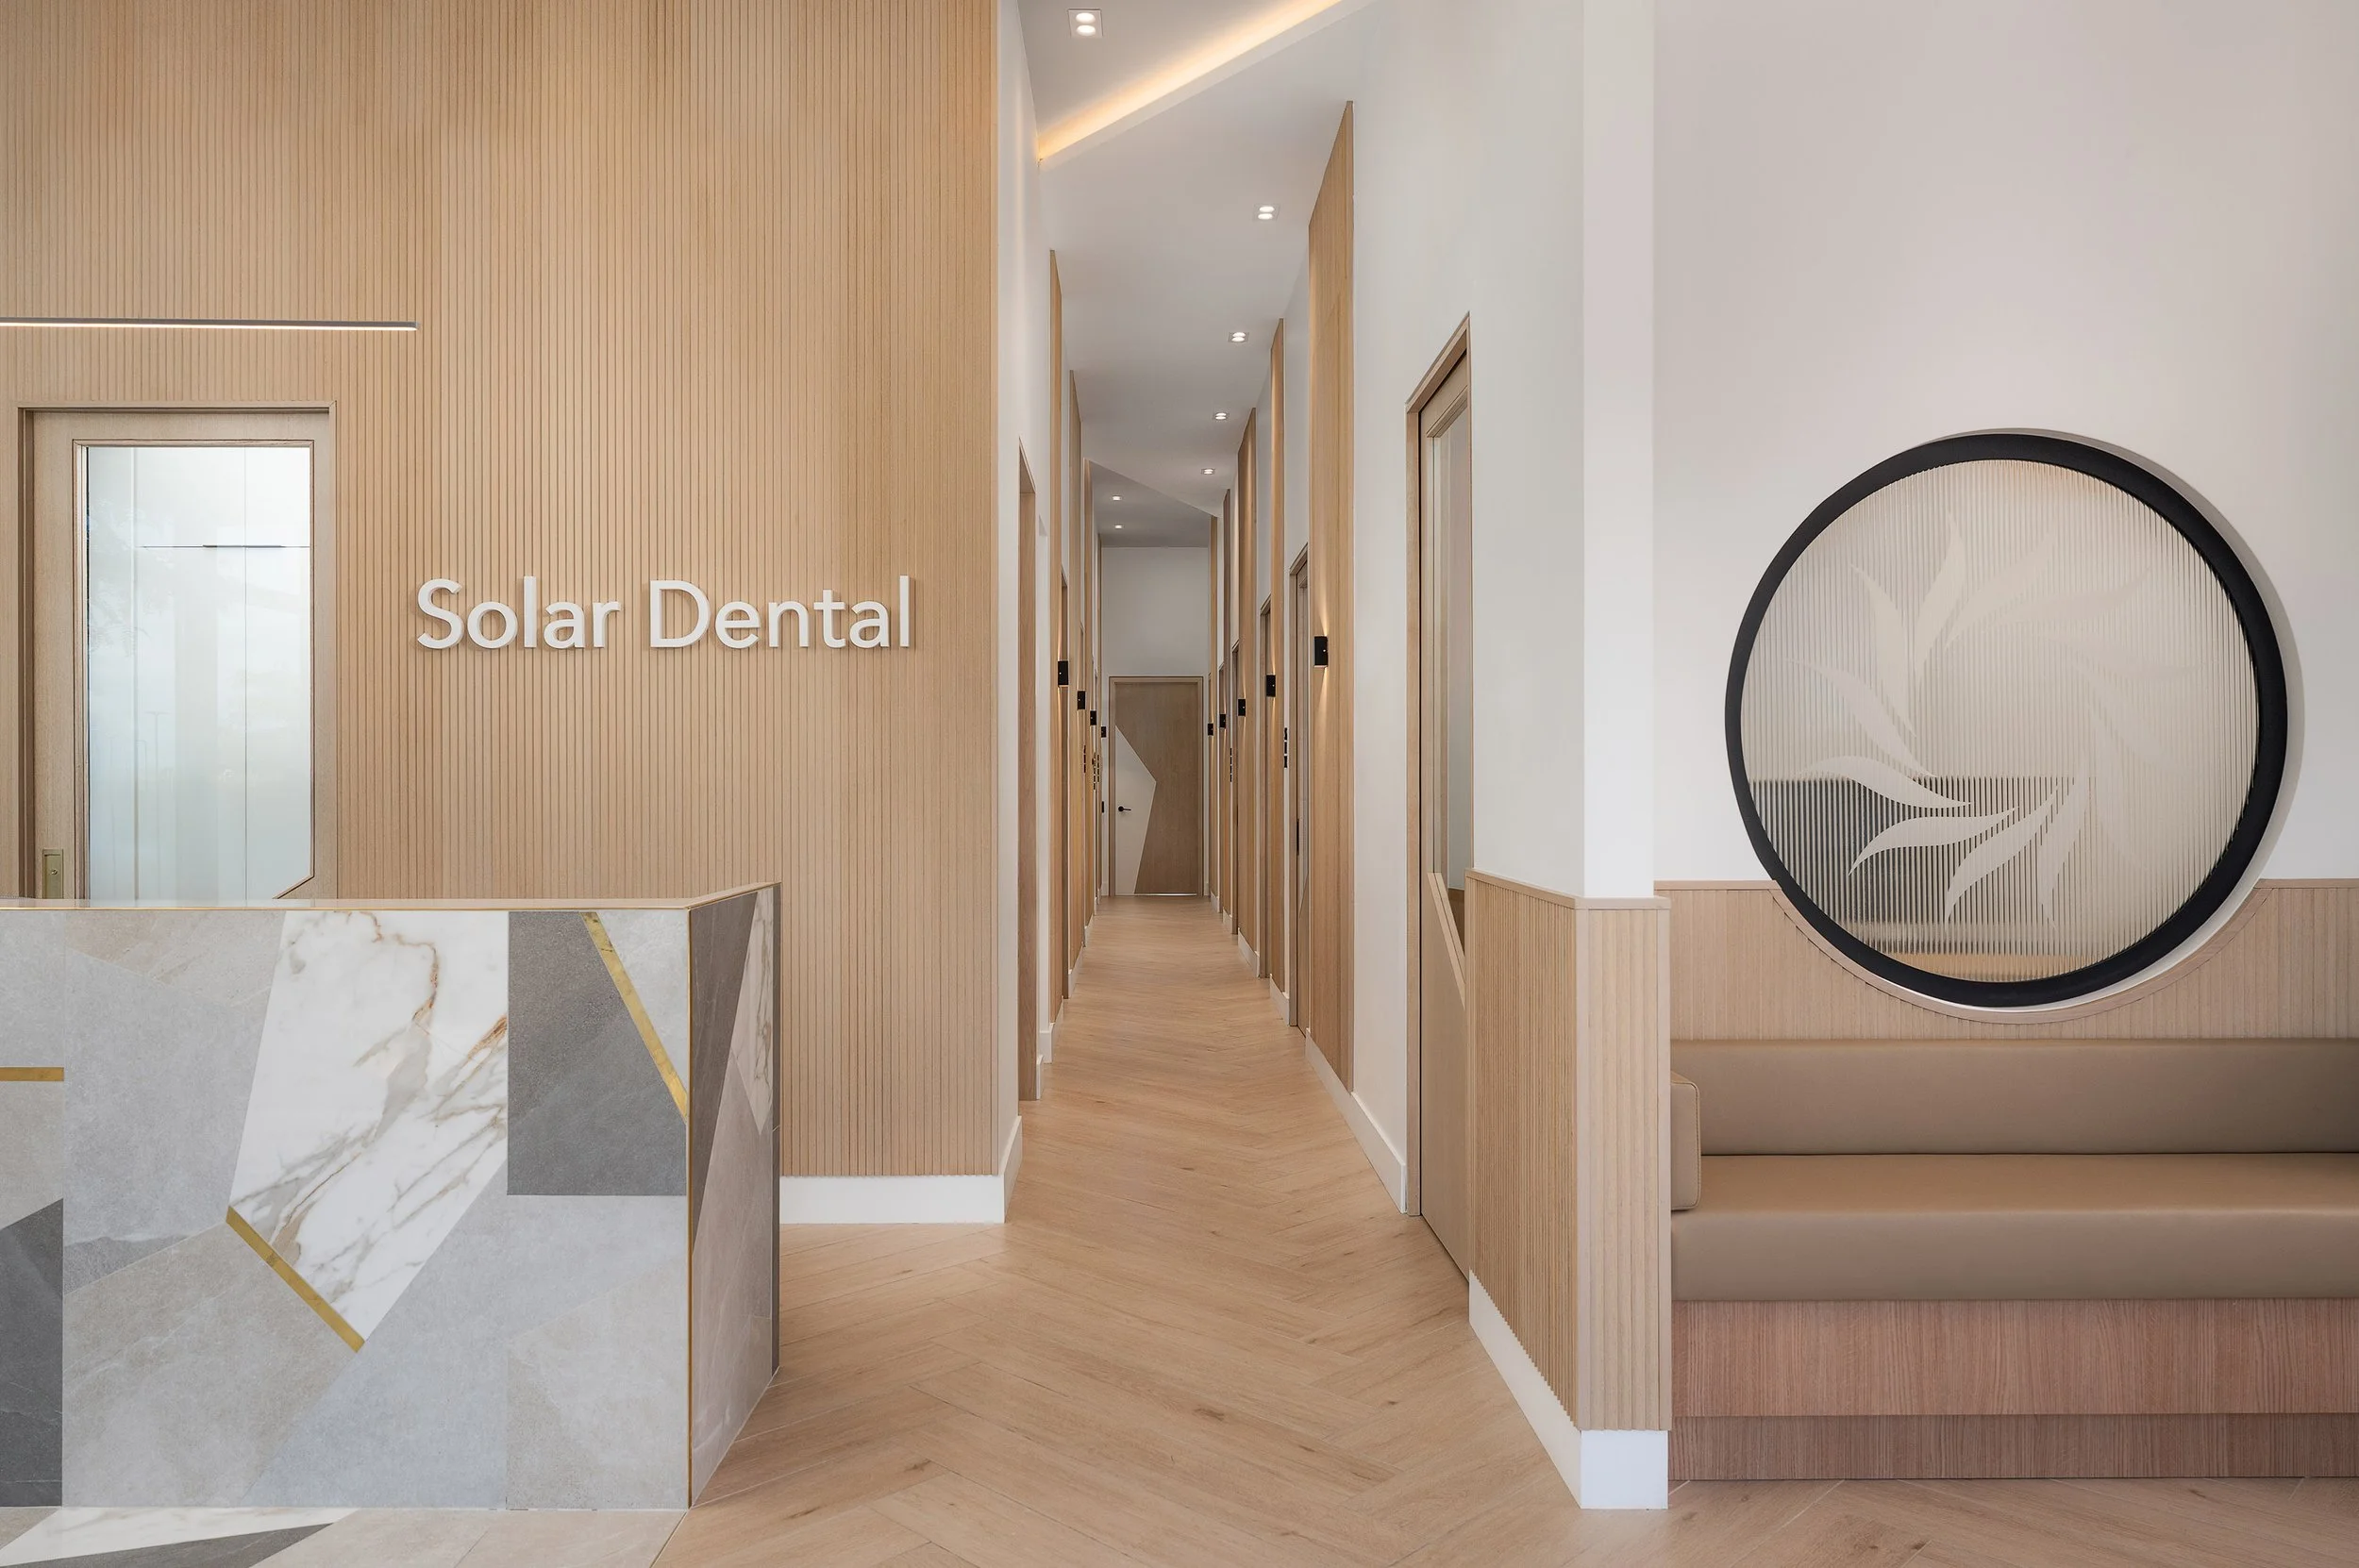
We translate your brand colours, personality, and story into finishes, millwork, and furnishings that feel unmistakably yours.
Brand Identity

A Cohesive Patient Experience
Your brand carries from the front door to the operatory, so every step of a visit feels consistent and memorable.
Dental Office Decor

Furniture Selection
We choose seating, tables, and furnishings that balance comfort, durability, and style for your practice.
Art, Plants, and Styling
Wall art, greenery, and curated details give your office a warm, finished feel that patients notice.
Lighting and Acoustics

Layered Lighting Design
We combine ambient, task, and accent lighting to provide the right brightness for aesthetic and clinical settings.
Acoustic Comfort and Privacy
Sound-absorbing materials and smart soundproofing keep noise out of waiting rooms and patient conversations private.
Dental Architectural Services
Our architecture team handles space planning, operatory layout, and building code compliance for complete dental office projects.