
Dental Office Architecture
We provide dental office architecture across Canada, combining clinical functionality with aesthetics that patients notice.
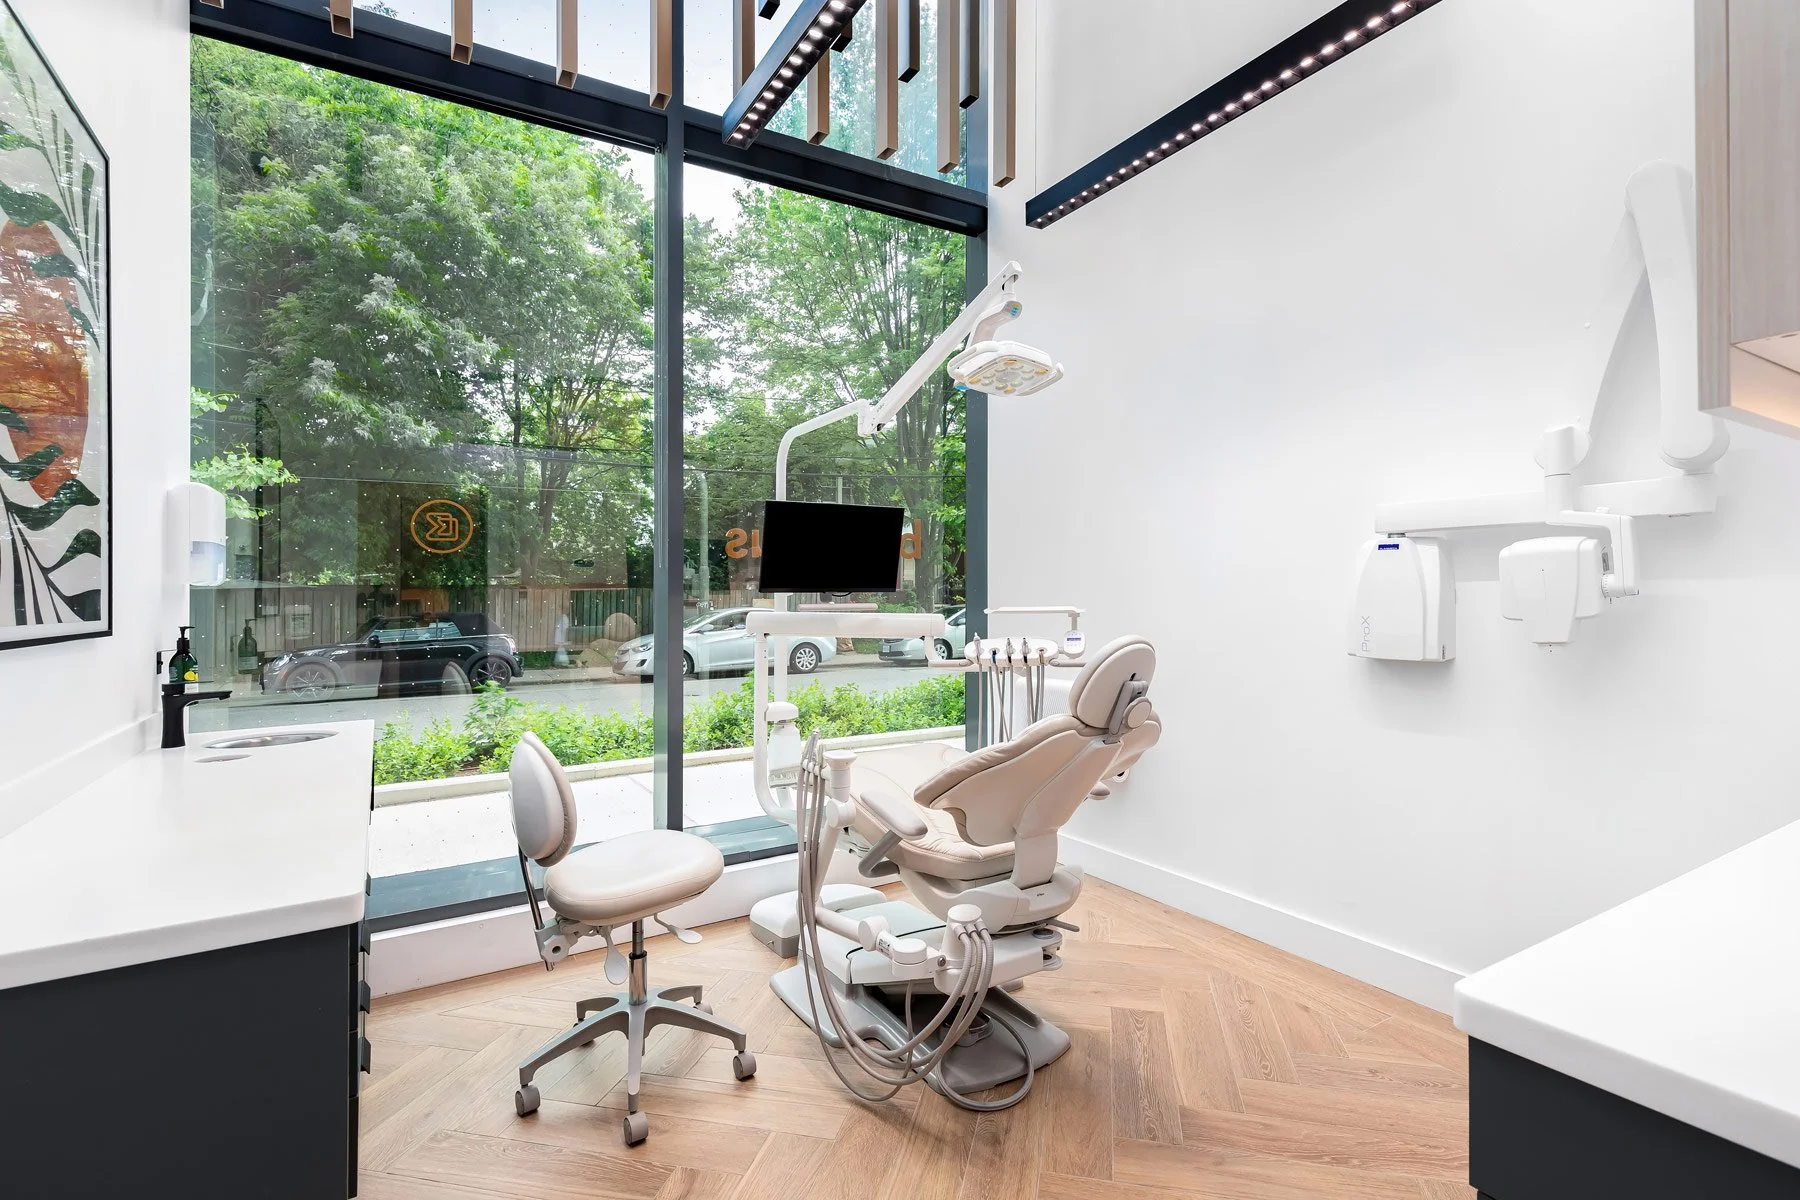


At Prop, we specialize in dental architecture and office design, creating spaces that are functional, welcoming, and reflective of your practice’s vision.
Dental Architecture

Designing spaces that meet healthcare and dental industry regulations, including accessibility and sterilization protocols.
Compliance & Building code regulations

Space Planning & office layout
Maximizing workflow efficiency with strategic room layouts, ensuring seamless patient and staff movement.
Dental Office Equipment

Aesthetic integration of dental equipment
We seamlessly incorporate your dental equipment into your new office layout.
Sterilization & storage solutions
We design efficient sterilization areas and organize storage for instruments and supplies.
Interior Design for Dental Clinics
Our expertise in dental office interior design ensures that every aspect of your office is tailored to enhance patient comfort and staff efficiency.