Commercial Interior Design
We provide commercial interior design that combines modern aesthetics with workplace functionality, creating environments that support the way your business works.



We translate your brand colours, personality, and story into finishes, millwork, and furnishings that feel unmistakably yours.
Branding and Aesthetic Experience

From dimensional logo walls to wayfinding, your visual identity is built into the space itself, not just placed on it.
Brand Identity

A Cohesive Customer Experience
Your brand carries from the front door to the back office, so every visit feels consistent and memorable.
Spaces We Design

-
We design offices that support focus, collaboration, and culture, from open workspaces to boardrooms.
-
We create retail spaces that draw customers in, guide them through your store, and showcase your products.
-
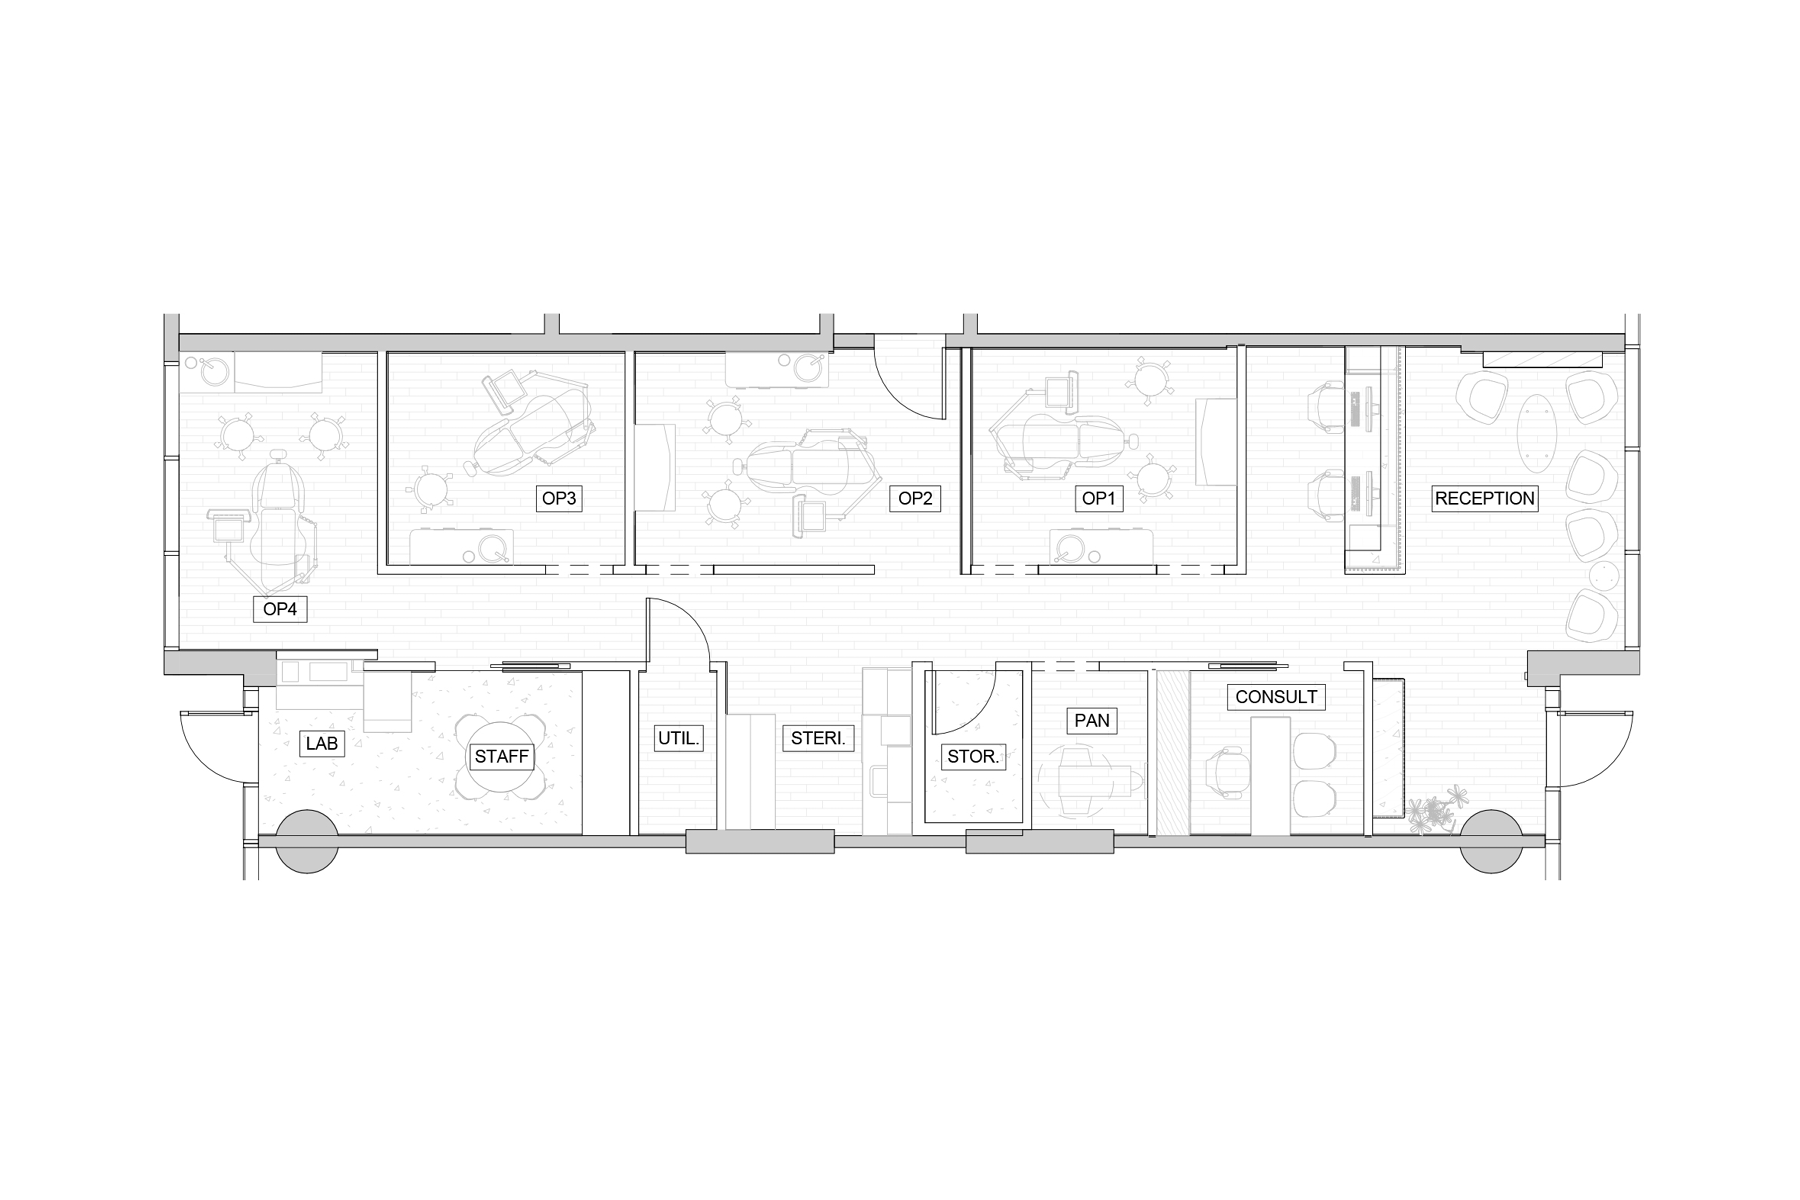
We bring our clinical design experience to dental offices, wellness clinics, and professional practices.
Office Decor

Furniture Selection
We choose seating, workstations, and furnishings that balance comfort, durability, and style for daily commercial use.
Art, Plants, and Styling
Wall art, greenery, and curated details give your space a warm, finished feel that customers and staff notice.
Lighting and Acoustics

Layered Lighting Design
We combine ambient, task, and accent lighting to provide the right brightness for aesthetic and work settings.
Acoustic Comfort and Privacy
Sound-absorbing materials and smart soundproofing keep noise lower while you work.
Commercial Architecture and Renovations
Our architecture team handles space planning, permits, and building code compliance from first sketch to finished space.